



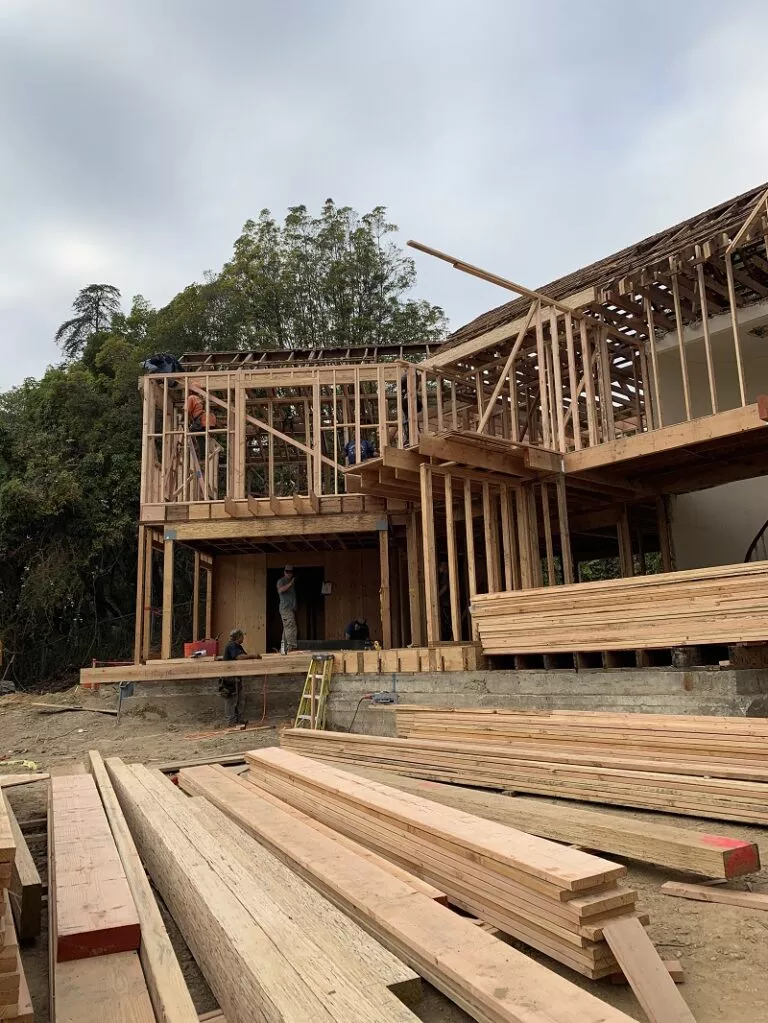
A house may begin as a set of drawings, but framing is the stage where those drawings start becoming something you can walk through. Suddenly, rooms have boundaries, windows have defined locations, and the outline of the roof begins to appear. For homeowners, it can be one of the most exciting points in a construction project.
However, framing is not simply about putting boards together. It involves careful measurements, structural planning, coordination, and attention to the details established in the construction plans. When the framework is installed correctly, it creates a solid starting point for insulation, electrical work, plumbing, drywall, roofing, and interior finishes.
For anyone planning a home project in Los Angeles, understanding what happens during this stage can make it easier to communicate with the construction team and recognize why certain framing decisions matter.
Introduction: Why Framing Is the Turning Point of Construction
Before framing begins, much of the project exists on paper or beneath the surface in the form of foundations and underground work. Once framing starts, the home’s layout becomes visible.
A residential framing contractor helps transform architectural and structural plans into the physical framework of the property. This can include floor systems, exterior walls, interior partitions, openings for doors and windows, and roof structures, depending on the project’s scope.
One reason this stage deserves careful attention is that many later construction activities depend on it. If a wall is positioned incorrectly or an opening does not match the plans, another trade may eventually have to work around the problem.
What Happens Before the First Wall Goes Up?
Good framing begins before the first piece of lumber is installed. The construction team typically needs to understand the project’s plans, dimensions, structural requirements, and sequencing.
The foundation is also important because the framing must connect correctly with the structure already in place. Measurements and layouts need to be checked so the framework follows the intended footprint of the home.
Reviewing the Plans Before Construction
The framing crew needs a clear understanding of where walls, windows, doors, stairways, and other important elements belong.
For example, consider a home with an open living room connected to the kitchen. Removing unnecessary interior walls may create the desired open feel, but the structural design still needs to account for the loads that those walls may have carried.
This is where architectural preferences, and structural requirements have to work together rather than being treated as separate concerns.
The Role of a Framing Contractor in Los Angeles
A framing contractor in Los Angeles works within a construction environment where homes can have very different layouts and architectural styles. A compact renovation, a new custom residence, and a large addition may all require completely different framing approaches.
Los Angeles properties can also have distinctive site and design considerations. Some homes may feature expansive windows, high ceilings, complex rooflines, additions, or layouts designed around outdoor living.
The framing team needs to follow the project’s approved plans while maintaining accuracy throughout the installation.
- Pro Tip: If you have a unique design feature, such as oversized windows, vaulted ceilings, a large opening, or an unusual roofline, discuss it with your framing team before construction begins. These details can influence how the framework is planned.
Three Framing Details Homeowners Should Watch
1. Accurate Wall Placement
Walls determine the basic shape and proportions of the finished rooms. Even a small discrepancy can affect cabinetry, flooring, doors, electrical locations, or built-in features later.
Homeowners should therefore avoid making casual layout changes once framing is underway without first understanding how the adjustment could affect other parts of the project.
2. Proper Door and Window Openings
Doorways and windows need to be positioned according to the construction plans. Their placement affects everything from exterior appearance to interior furniture layouts.
Imagine planning a bedroom around a large window that provides a view of the backyard. If the window location changes during construction, the room’s furniture arrangement and natural-light pattern may change as well.
3. Roof and Ceiling Connections
The roof is another area where precision matters. A home’s roof design needs to coordinate with wall framing and the architectural plans.
Complex roof designs can require additional planning because multiple sections need to meet correctly. The same applies to homes with vaulted or unusually high ceilings.
How Framing Affects Other Trades
One of the easiest ways to understand the importance of framing is to consider what comes afterward.
Once the framework is complete, electricians and plumbers need to work within the established structure. Insulation installers depend on properly framed wall cavities. Drywall installers need suitable surfaces. Exterior crews rely on the framed structure to continue with the next stages of the building envelope.
If framing is rushed or poorly coordinated, problems can appear later when other trades begin their work.
Example: A Small Framing Error Can Become a Bigger Issue
Suppose a wall intended to accommodate a particular plumbing route is positioned differently from the plans. The plumber may have to modify the planned route, which could affect other components and potentially create additional labor.
The original issue may have started with a relatively small framing discrepancy, but its effects can continue through several stages of construction.
Common Mistakes That Can Create Construction Problems
Not every framing problem is dramatic. Some issues are simply the result of insufficient checking.
Common concerns can include inaccurate measurements, incorrect placement of openings, failure to coordinate design changes, inconsistent alignment, and insufficient communication between the framing crew and other construction professionals.
Another mistake is assuming that a change is minor because it only affects one wall. In a coordinated construction project, one change can influence electrical, plumbing, HVAC, cabinetry, windows, and finishes.
That is why changes should be communicated clearly and evaluated before work proceeds.
Making the Framing Stage Easier for Homeowners
Homeowners do not need to supervise every measurement, but they can contribute to a smoother project by staying engaged with important decisions.
Keep your latest plans organized, communicate design changes early, and ask questions when something does not appear to match the expected layout. It is much easier to address a concern while the framework is still accessible than after drywall and finishes have been installed.
It can also help to walk through the framed structure and visualize how each room will function. This is often the first opportunity to experience the home’s dimensions in real life rather than on a floor plan.
Conclusion
Framing is where a home’s design begins to gain physical form. It establishes room layouts, structural connections, openings, rooflines, and the framework needed for many of the construction stages that follow.
For Los Angeles homeowners, selecting an experienced residential framing contractor means choosing a team capable of translating detailed plans into an accurately constructed framework. Working with the right framing contractor in Los Angeles can also help create better coordination between framing and the trades that follow.
The strongest finished homes begin with careful decisions long before the final paint, flooring, or fixtures are installed. When the framing stage receives the attention it deserves, everything built on top of it has a better starting point.


